
Address
16342 Beech St, Prairieville, LA
Price
$ 260,000
Property Attributes
- MLS#2026016580
- TypeSingle Family
- Listing Status Active
- ParishAscension
- CityPrairieville
- AreaASC MLS Area 90
- NeighborhoodTall Timbers
- Zip70769
- StyleTraditional
- Year Built2011
- Price$ 260,000
- Bedrooms3
- Full Bathrooms2
- Half Bathrooms0
- Sqr Footage1755
- Lot Size0.175 Acres
Data Source:
Greater Baton Rouge MLS (GBRAR)
Property Description
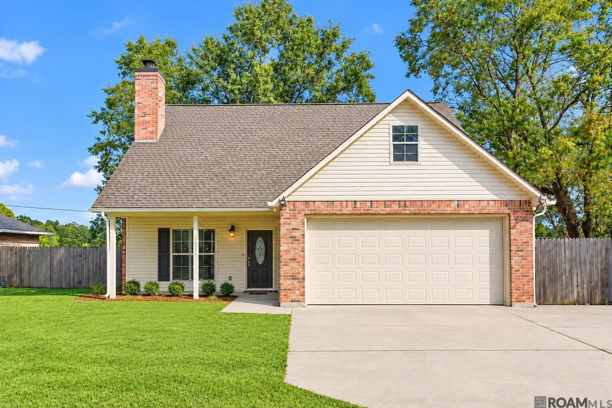
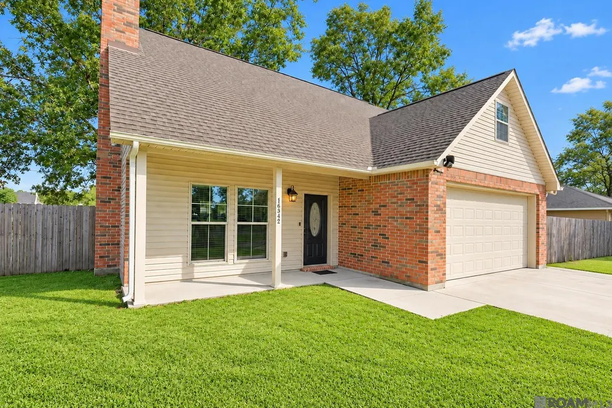
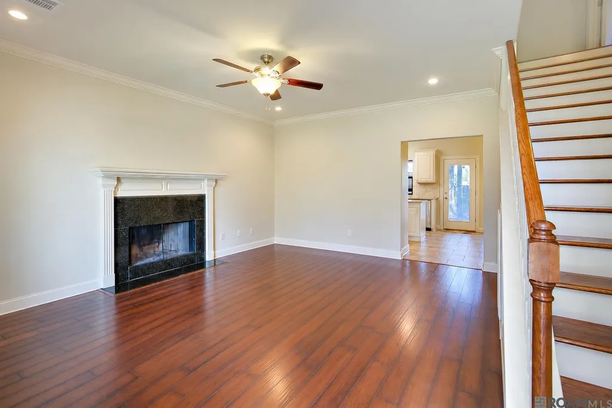
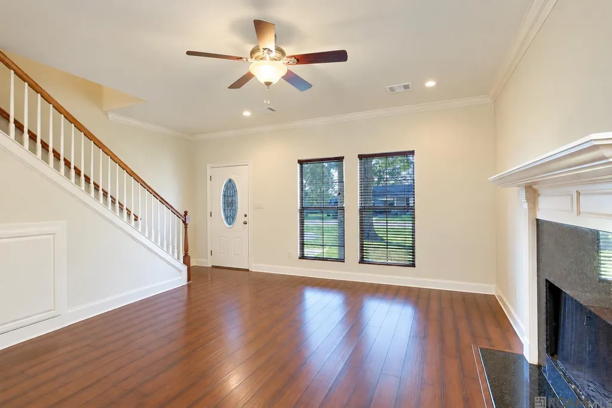
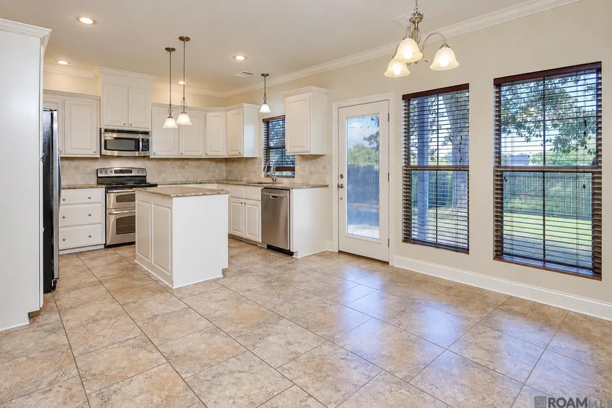
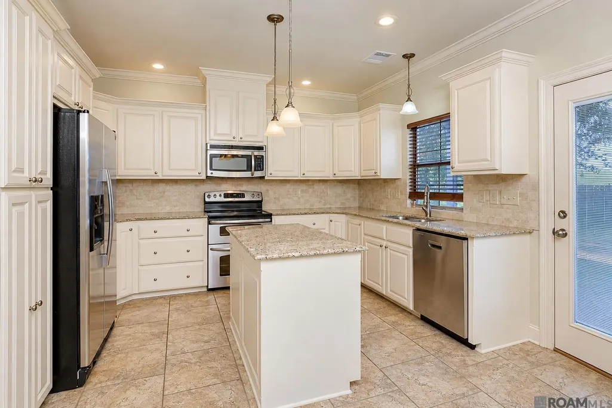
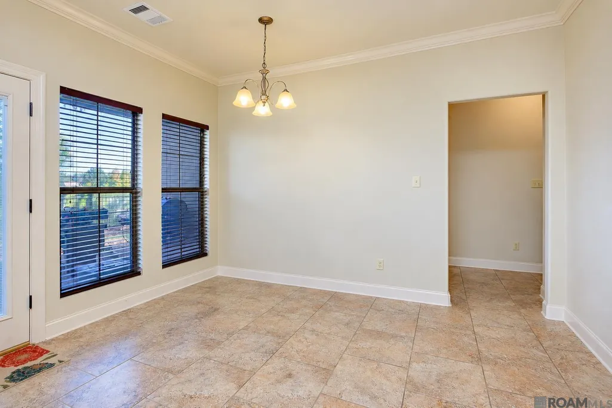
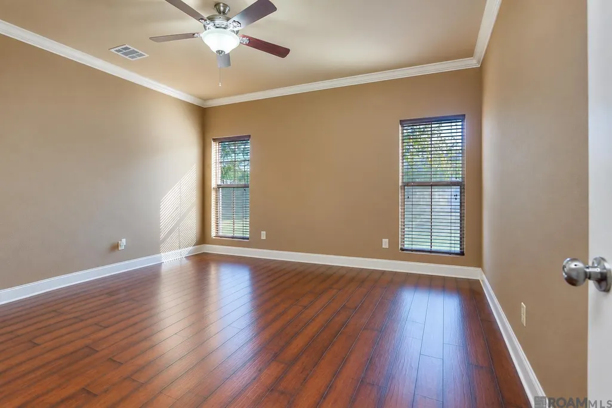
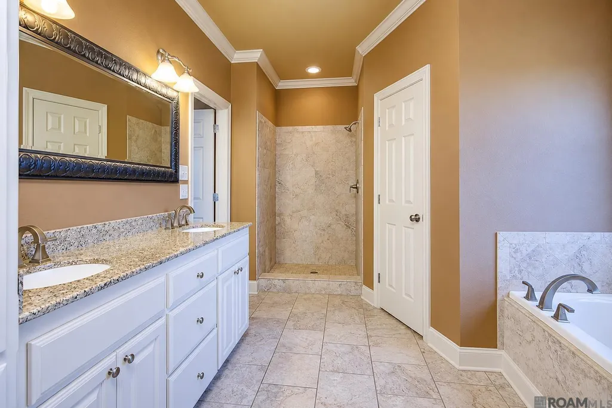
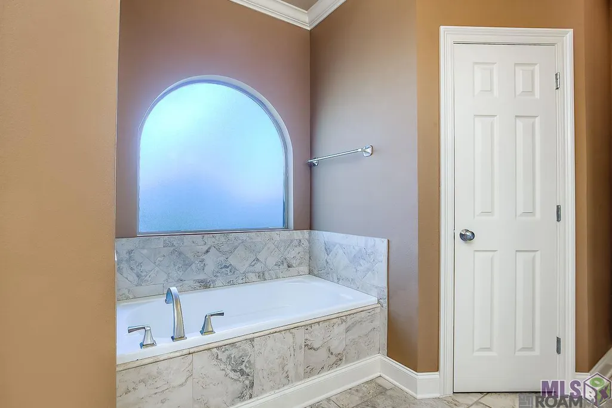
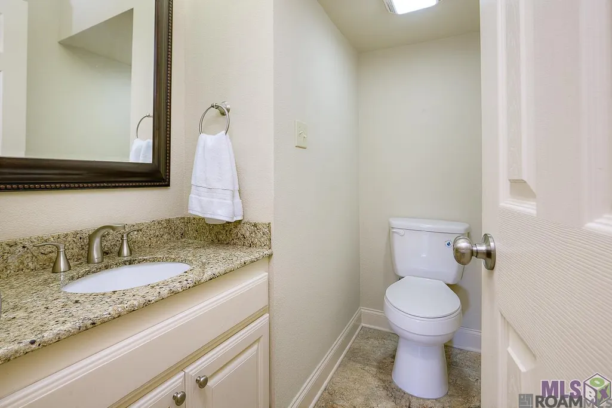
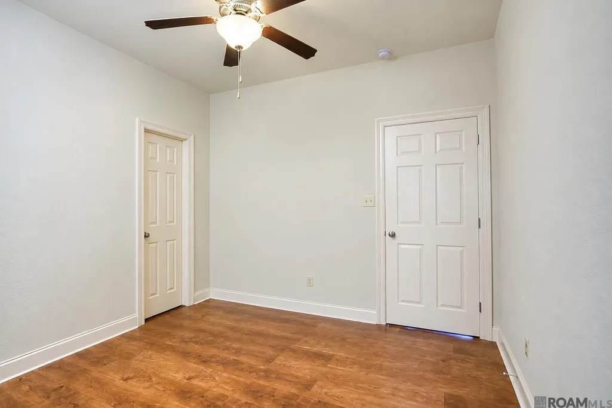
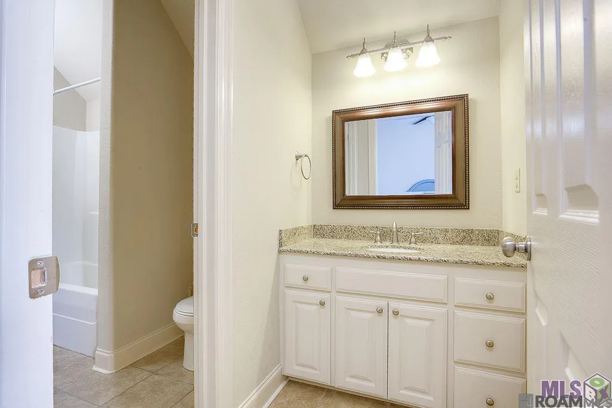
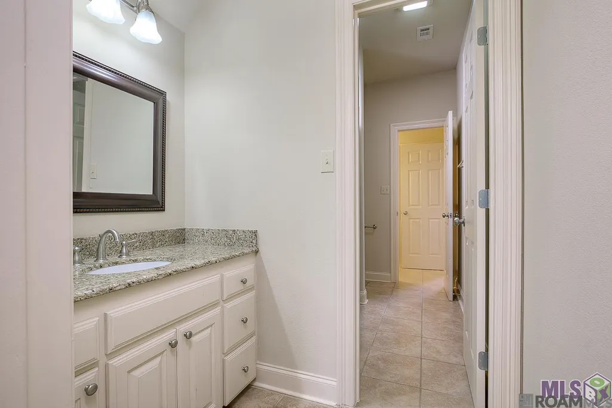
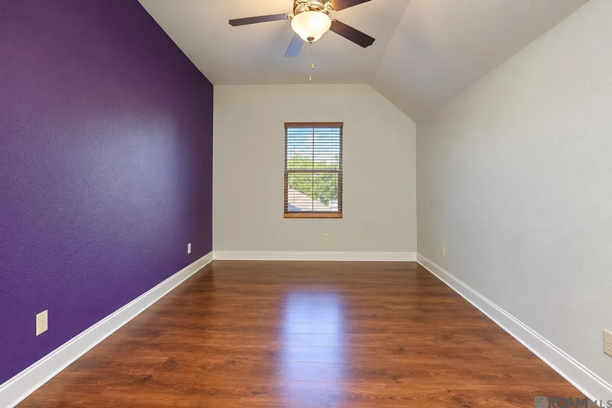
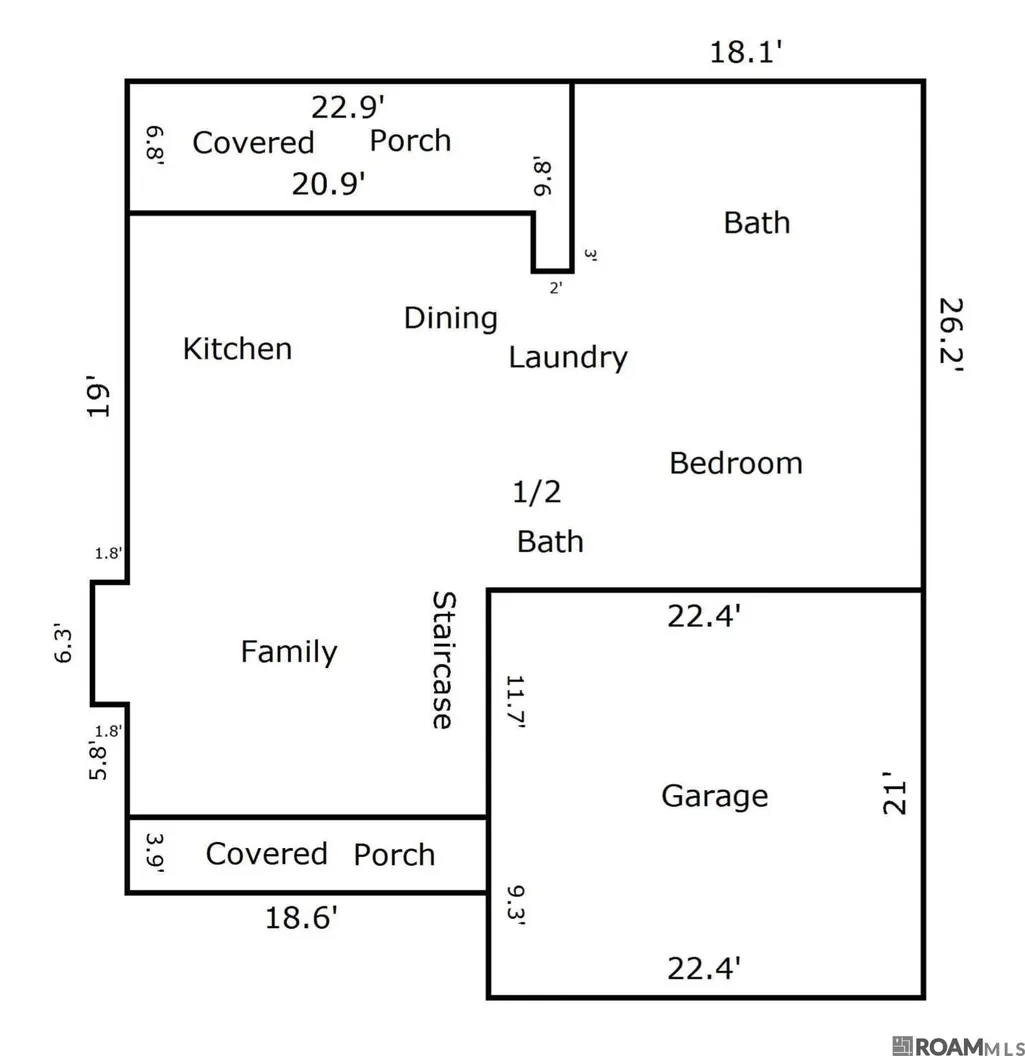
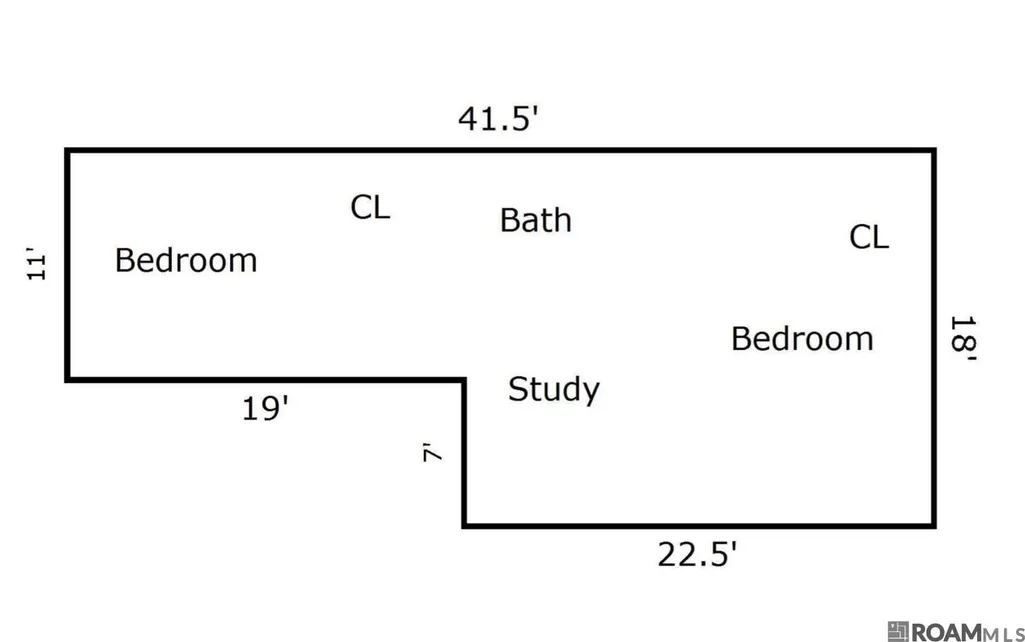
OPPORTUNITY IN PRAIRIEVILLE - Priced to sell! Located in a desirable area with schools currently reported as Galvez Primary, Galvez Middle and Prairieville High School, this property offers a great opportunity for a buyer looking for home priced under market value due to needing minor cosmetic repairs. Inside, you'll find a spacious floor plan with NO CARPET, granite countertops and center island in the kitchen and bathrooms, stainless steel appliances and a wood-burning fireplace in the living room. The primary bedroom and bath are conveniently located downstairs plus there is a partial bath downstairs for guests. Upstairs are two additional bedrooms connected by a Jack-and-Jill bathroom with private granite slab vanities, plus a versatile BONUS/FLEX ROOM that offers great possibilities as a playroom, home office or potential 4TH BEDROOM. Outside, enjoy a covered porch overlooking the fully privacy-fenced backyard, an extra-wide driveway providing additional parking and a double car garage. The home was previously reported as did not flood in 2016 and not in the floodzone. With its spacious layout, desirable Prairieville location and opportunity to build equity through cosmetic improvements, this could be a great find for a buyer ready to put their personal touch on a home. Schedule your showing and see the potential!
| Price History | |
|---|---|
| 9/9/2026 | Listed $260,000 |
General Features
| Sewer | Public Sewer |
|---|---|
| Heating | Central,Electric |
| Cooling | Central Air,Ceiling Fan(s) |
| Utilities | Cable Connected |
| Roof | Shingle |
| Appliances | Elec Stove Con,Electric Cooktop,Dishwasher,Disposal,Microwave,Self Cleaning Oven,Stainless Steel Appliance(s) |
| Gas Y/N | Atmos |
| Patio/Porch Features | Patio: Open,Porch |
| Architectural Style | Traditional |
| Security Features | Smoke Detector(s) |
| Construction Materials | Brick Siding,Vinyl Siding,Frame |
| Year Built | 2011 |
| Stories Count | 1 |
| Property Subtype | Detached Single Family |
| Assoc Fee Paid Per | Annually |
| County | Ascension |
| New Construction | false |
| Property Type | Residential |
| Attached Garage | false |
| Subdivision Name | Tall Timbers |
| Garage Y/N | true |
| Full Baths | 2 |
| Status | Active |
| Directions | South on Airline HWY, left on HWY 42, right on HWY 44, left on Rustling Oak, right on Beech St |
| City | Prairieville |
| High School District | Ascension Parish |
| MLS Area | ASC MLS Area 90 |
| Lot Size Square Feet | 7623 |
| Carport Y/N | false |
| Home Warranty Y/N | false |
| Building Area Units | Square Feet |
| Primary Bedroom Level | First |
| Living Area Units | Square Feet |
| Standard Status | Active |
| Middle/Junior School District | Ascension Parish |
| Elementary School District | Ascension Parish |
| First Bedroom Level | Second |
| First Bedroom Width | 10.5 |
| Legal Description | Lot 34 Tall Timbers S/D |
Interior Features
| Interior Amenities | Ceiling 9'+ |
|---|---|
| Flooring | Ceramic Tile,Laminate |
| Fireplace Features | 1 Fireplace |
| Kitchen Level | First |
| Air Conditioning Y/N | true |
| Heating Y/N | true |
| Fireplace Y/N | true |
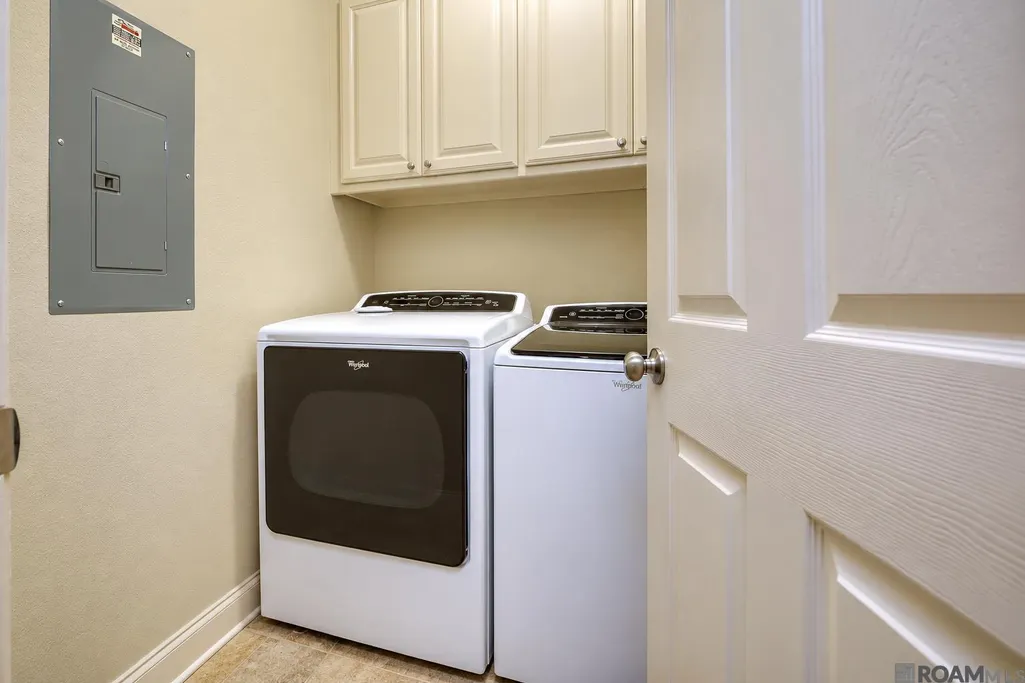
| Laundry Features | Electric Dryer Hookup,Washer Hookup,Inside,Washer/Dryer Hookups |
| Total Bedrooms | 3 |
| Living Room Level | First |
| LivingAreaSource | Public Records |
| Kitchen Features | Granite Counters,Counters Solid Surface,Kitchen Island,Cabinets Custom Built |
| Total Baths | 3 |
| 1/2 Baths | 1 |
| Primary Bathroom Features | Double Vanity,Walk-In Closet(s),Separate Shower,Soaking Tub,Water Closet |
| Kitchen Area | 134.64 |
| Dining Room Width | 11 |
| Living Room Area | 265.76 |
| Primary Bedroom Area | 191.8 |
| Primary Bedroom Features | En Suite Bath,Ceiling Fan(s) |
| Primary Bedroom Length | 14 |
| Primary Bedroom Width | 13.7 |
| Dining Room Level | First |
| Dining Room Area | 149.6 |
Exterior Features
| Exterior Amenities | Landscaped,Lighting |
|---|---|
| Fencing | Full,Privacy,Wood |
| Parking Features | 2 Cars Park,Garage,Other,Garage Door Opener |
| Water Source | Public |
| Total Parking | 2 |
| Lot Size Area | 7623 |
| Foundation Details | Slab |
| Building Area Total | 2460 |
| Lot Dimensions | 80 x 95.4 |
| Lot Size Acres | 0.175 |
| Frontage Length | 80 |
Amenities
- Foreclosure
- Views
- Short Sale
- New Construction
- Adult 55+
- Lease To Own
- No HOA Fees
- Furnished
- Primary On Main
- Air Conditioning
- Seller Finance
- Green
- Fixer Upper
- Horse
- Golf
- Fireplace
- Deck
- Garage
- Basement
- Pool
Property vs Single Family Average in 70769
Price
Year Built
 The multiple listing information is provided by the Greater Baton Rouge Association of REALTORS®, Inc. multiple listing service from a copyrighted compilation of listings. The compilation of listings and each individual listing are ©2026 MLS. All Rights Reserved. The information provided is for clients' personal, non-commercial use and may not be used for any purpose other than to identify prospective properties clients may be interested in purchasing. All properties are subject to prior sale
 Copyright © 2026 New Orleans Metropolitan Association of REALTORS®, Inc. All Rights Reserved. The sharing of MLS database, or any portion thereof, with any unauthorized third party is strictly prohibited. Information contained on this site is believed to be reliable; yet, users of this web site are responsible for checking the accuracy, completeness, currency, or suitability of all information. Neither the New Orleans Metropolitan Association of REALTORS®, Inc. nor the Gulf South Real
 The data relating to real estate for sale on this website comes in part from the IDX Program of the REALTOR Association of Acadiana MLS. This IDX information is provided exclusively for consumer's personal, non-commercial use. It may not be used for any purpose other than to identify prospective properties consumers may be interested in purchasing. Data is deemed reliable but is not guaranteed accurate by the MLS.
Copyright © 2026 REALTOR® Association of Acadiana MLS. All rights rese
The data relating to real estate for sale on this website comes in part from the IDX Program of the REALTOR Association of Acadiana MLS. This IDX information is provided exclusively for consumer's personal, non-commercial use. It may not be used for any purpose other than to identify prospective properties consumers may be interested in purchasing. Data is deemed reliable but is not guaranteed accurate by the MLS.
Copyright © 2026 REALTOR® Association of Acadiana MLS. All rights rese
 © 2026 Bayou MLS. All rights reserved. The data relating to real estate for sale on this web site comes in part from the Internet Data Exchange Program of BMLS. Real estate listings held by IDX Brokerage firms other than Bayou Region Real Estate are marked with the Internet Data Exchange logo or the Internet Data Exchange thumbnail logo and detailed information about them includes the name of the listing Brokers. Information provided is deemed reliable but not guaranteed. Listing courtesy of NextHome Solutions Date last updated: September 14, 2026 7:13 AM UTC
